
How Many Recessed Lights Does a Room Actually Need?
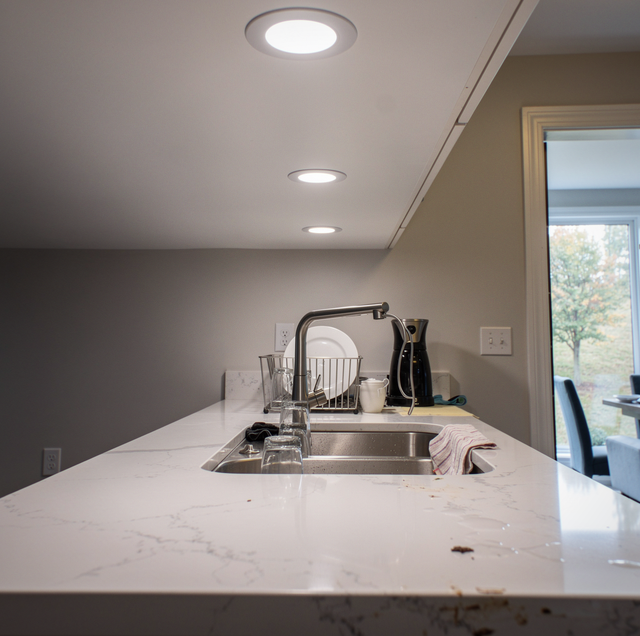
Every recessed light throws a cone of light straight down onto your floor, and that cone only covers so much before it fades. Add another fixture, and its cone overlaps the first, filling the gap you'd otherwise lose or waste light you didn't need. How many fixtures you actually need comes down to where those cones meet on your ceiling, not a flat count copied from your neighbor's room.
Your ceiling height extends that cone, and what you use the room for determines how tight your spacing needs to be. Get your spacing right, and light reaches every corner you use. Get it wrong, and you're squinting under a gap in your corner, or you're running cans that only compete above your head.
The Square-Footage Math Behind Recessed Can Count
Start with the ceiling area you are actually lighting, not the square footage on a listing sheet. Closets, jogs, and cabinetry cut into a kitchen do not get lit the same way as open floor space. A widely used spacing guideline calls for one 4-inch fixture roughly every 4 linear feet of that ceiling area, or one 6-inch fixture every 6 linear feet, so fixture size and spacing are chosen together rather than separately. That rule gives a starting grid, not a hard maximum. For that, multiply the ceiling height by the spacing criterion the fixture's manufacturer publishes, a ratio usually between 0.5 and 1.5: a 6-inch light rated 1.5 under an 8-foot ceiling tops out at 12 feet apart.
A 12-by-14 living room comes to about 168 square feet, which lands you around six to eight 6-inch fixtures under that rule, or closer to a dozen 4-inch cans under the tighter spacing. Neither number is wrong; they are just two fixture sizes solving the same coverage problem.
That raw count is a starting point. The same 168 square feet under a 9-foot ceiling spreads that light thinner than it does under an 8-foot one, and a home office lit by those cans behaves differently than a hallway on the same fixtures, which the next two variables account for.
Ceiling Height Changes the Spacing, Not Just the Count
A recessed fixture throws light in a cone that widens the farther it travels before it hits a surface. Mount it at eight feet rather than ten and the light lands in a tighter, brighter pool; lift it to twelve feet, and the pool spreads wider but dims, since the same lumens now cover more area.
A vaulted or sloped ceiling makes this worse, since fixture-to-floor distance changes across the room. A can at the twelve-foot peak lands soft and wide, while a can near the six-foot low wall throws a tight, hot circle nearby. Closing that gap usually means adding fixtures along the low side, tightening the spacing rule rather than abandoning it.
The Room's Job Changes the Formula Again
A kitchen counter or a bathroom vanity is a task surface, so it wants tighter spacing and higher output than a bedroom used mostly for sleeping. Two rooms of identical size can land on different fixture counts simply because one supports close reading and food prep while the other just needs enough glow to find the switch.
A home office adds a third layer most rooms skip: task light over the desk, ambient light for the room, and often a dimmer so calls don't wash out under full brightness. Treating an office like a bedroom undercounts fixtures at the desk and overcounts them everywhere else.
Put height and purpose together, and the two variables can pull in opposite directions. A vaulted kitchen ceiling wants both the height adjustment from the last section and the tighter task spacing this one offers, which is why the count for your kitchen can end up higher than the count for a bedroom of the same square footage, even after you've already adjusted for the taller ceiling once.
Signs Your Layout Has the Wrong Count
The formulas above get you close, but the room itself tells you if the count actually landed right once the ceiling is finished and the switch goes on. A handful of visible signs point to a specific mismatch between fixture count, spacing, and placement, and most of them are easier to read off a finished room than to catch by redoing the math from scratch.
| Symptom | What's Happening | What It Signals |
|---|---|---|
| Dark corners or reading spots even with every can on | Beams from the nearest fixtures never reach that far | Too few fixtures, or spacing wider than the calculated distance |
| A bright ring on the ceiling with a dim floor below | Light concentrates near the housing and never spreads down | Wrong beam angle, or spacing too tight for the ceiling height |
| An even, shadowless wash across the whole ceiling | General ambient cans cover everything with no task or accent layer | Too many general-purpose fixtures and no layered plan |
| Glare on a screen or countertop from directly overhead | A can centers on the exact spot you sit or work | A placement problem, not a fixture count problem |
| Harsh shadows under upper cabinets while the room feels bright | Ceiling cans wash the room, but nothing lights under the sightline | A missing task layer beneath the cabinets |
Notice that only two of these five problems come down to the total number of fixtures; the rest are spacing and placement issues that no extra can fixes by itself. Adding a ninth recessed light to a room that already has glare over the desk usually creates a second glare spot without solving the first one, which is the case when treating count, spacing, and position as three separate questions rather than one.
What Leaks When a Ceiling Gets More Cans Than It Needs?
Every recessed housing is a hole cut through your ceiling, and in most homes that hole opens straight into an attic or an unconditioned space above. An airtight, IC-rated housing seals that opening so conditioned air stays where you paid to heat or cool it; an older or uninsulated one leaves a gap where air moves both directions, warm air escaping up in winter, attic heat and dust settling down in summer, gathering right at the point where insulation is already thinnest.
That single leak point matters more once you start multiplying it across a whole ceiling. A room that calculates to eight fixtures under the spacing rule and gets ten anyway is not just paying for two lights it does not need; it is also cutting two extra holes through the drywall and, in an insulated ceiling, two extra places where air can move if either housing is not sealed correctly. None of this makes recessed lighting a bad choice, and a well-installed, airtight can is not to blame. It is an argument against padding a fixture count past what the square footage and the room's job actually call for, treating a couple extra cans for good measure as a real cost, not a free upgrade, since every additional can is another penetration your ceiling has to carry whether or not it ever gets used for anything more than ambient glow.
None of this is a reason to avoid recessed lighting or to under-light a room out of caution. It is a reason to run the square-footage math first, adjust it for your ceiling height and how you use the room, and stop there, without rounding the number up because more light sounds like the safer bet.
Why a Retrofit Ceiling Changes the Calculation Again
A finished ceiling with no attic access does not rule out recessed lighting, but it changes how closely you can follow the spacing math on paper. Retrofit LED housings mount from below and need no attic access at all, but each fixture still has to land clear of joists, ductwork, and existing wiring, so its position sometimes shifts a few inches from the calculated point.
Ask whether the retrofit housings are both IC-rated and airtight-rated, not IC-rated alone. IC is a fire-safety rating: insulation may touch the housing without an overheating risk. An airtight seal at the penetration. An insulated attic ceiling needs both ratings.
Those small shifts rarely change the total count; they change where each fixture lands inside its allotted square footage. A layout with six calculated positions still needs six fixtures even if two end up a few inches from the textbook spot to dodge a joist, which is why a retrofit estimate should walk your actual ceiling, not assume open framing that was never there.
Where the Final Count Comes Together
Every variable in this article- the square-footage rule, the ceiling height adjustment, the room's job, and the retrofit constraints- gets reconciled in one walk-through before a single hole gets cut. A licensed electrician measures the ceiling, checks the framing above it, and marks fixture positions against your furniture and cabinetry, not just against a grid on paper, since a can centered over a couch that gets moved next year was never really centered at all.
Two homes with the same square footage can still end up with different final counts. One kitchen has an island that needs its own dedicated fixture; another has upper cabinets that block a can from landing where the formula says it should. Working through those specifics before wiring starts is what turns a square-footage estimate into an actual layout your ceiling can support.
None of this requires memorizing a formula before you call anyone. Knowing that the count depends on square footage, ceiling height, and how you use the room is usually enough to ask better questions when a layout gets proposed.
Frequently Asked Questions
A typical 12-by-12 bedroom comes to about 144 square feet. Under the 6-inch, 6-foot spacing rule, that lands around four to six fixtures for general ambient light, fewer if your room also has a ceiling fan or a decorative fixture pulling some of that light already. Task areas like your reading chair or vanity nook can call for one or two more, positioned specifically over that spot rather than folded into the even grid.
Usually yes, for the same square footage. A kitchen counter is a task surface, so its spacing is tighter, and its fixtures deliver higher output than in your living room, built for ambient light. Add under-cabinet task lighting in your kitchen and your ceiling count can drop a little, since the cans no longer carry all of it.
Neither size is automatically better; they trade off differently. A 4-inch fixture is smaller and less noticeable on your low or tight ceiling, but the spacing rule packs them closer together, so your small room can end up with more fixtures. A 6-inch fixture covers more of your ceiling area per light, so that room, measured on six-foot centers, needs fewer fixtures than one measured on four-foot centers.
Both approaches can hit the same total light output, but they behave differently day to day. More fixtures at a lower output spread light evenly and forgive your imperfect layout, since no single can is doing much work. Fewer, brighter fixtures are simpler to wire but make spacing and positioning more critical, because one poorly placed fixture can show up as an obvious hot spot, not a blended glow, in your finished room.
No, and forcing an even grid is one of the more common layout mistakes. The spacing rule gives a target distance, but real rooms have joists, ductwork, and beams that push individual cans off that exact line. What actually matters is that no gap between neighboring fixtures widens beyond your calculated spacing, and no two fixtures crowd close enough to overlap their coverage. A slightly irregular layout that respects those two limits still lights your room just as evenly as a perfect grid ever would.
Yes. Your count for each room comes from that room's own square footage, ceiling height, and purpose, so planning your first room now doesn't lock in a number for your next room you light later. Keep your fixture size and finish consistent across phases so your ceiling doesn't end up mismatched room to room.
What changes if you wait is smaller than it feels. Your square-footage math still holds up in five years, and a finished ceiling you never opened still takes your retrofit housing exactly the way it does today. What doesn't hold up is your reason for waiting: a room you keep meaning to light usually gets your lamp instead, and that lamp outlasts your plan to wire your ceiling.
Schedule a recessed lighting layout consultation for your kitchen, living room, home office, bedroom, or whole-house project — get the exact fixture count, spacing, and placement your ceiling height and room actually call for, worked out precisely before any wiring or ceiling cuts start. Rojas Electric serves Fairfax and all of Northern Virginia. Call (703) 810-3693.
