
What Kitchen Remodel Electrical Work Actually Covers
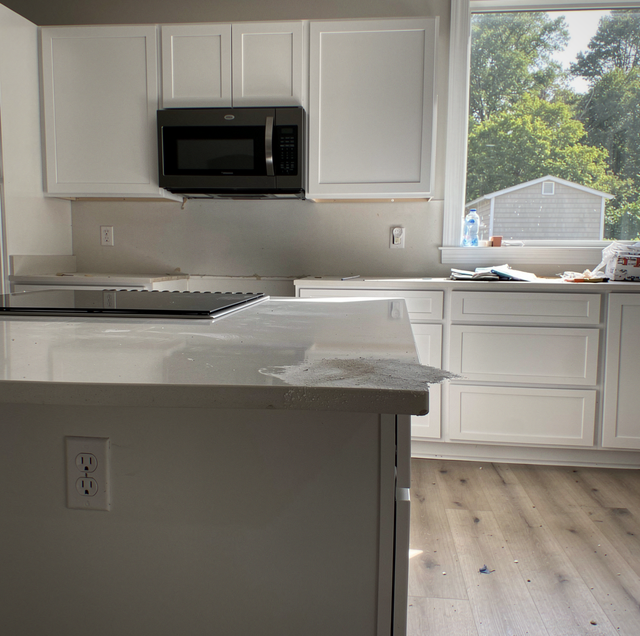
Myth: kitchen remodel electrical work is basically moving a few outlets around to match the new cabinet layout. That's the part homeowners picture, and it's the smallest part of what actually happens. A kitchen concentrates more high-draw appliances into less square footage than almost any other room in the house, and a remodel is the one moment when the wiring behind the walls is fully exposed and can be brought up to what the new kitchen will actually demand, rather than patched around the old layout.
Skipping the electrical scope, or treating it as an afterthought to cabinetry and countertops, is how a homeowner ends up with a beautiful kitchen that trips breakers the first time the microwave and the toaster run at once.
Why a Remodel Changes the Electrical Math
An older kitchen was wired for the appliances of its era: a range, a refrigerator, maybe a dishwasher, and general lighting on a shared circuit or two. A remodeled kitchen usually adds load in several directions simultaneously: a larger refrigerator, an induction or higher-output range, a built-in microwave, an under-cabinet lighting system, sometimes a wine refrigerator or a second small refrigeration unit, and often a kitchen island that needs its own outlets and sometimes its own circuit. Layer new appliances onto old wiring designed for a lighter load, and the result is exactly the nuisance tripping that makes people call an electrician after the remodel is already finished, when the walls are closed back up, and every fix costs more.
What the Electrical Scope Actually Includes
Dedicated circuits for major appliances: A microwave, dishwasher, refrigerator, and range each pull enough sustained current that sharing a circuit invites nuisance tripping under normal use. A remodel scope typically adds a dedicated circuit for each of these rather than reusing whatever circuit happened to be nearby in the old layout.
GFCI protection at every countertop outlet: Any outlet serving a countertop surface near water needs ground-fault protection, and a remodel is the point at which every countertop outlet is brought up to that standard, rather than leaving older, ungrounded, or non-GFCI outlets in place simply because they still work.
Outlet placement matched to the new layout, not the old one: Countertop outlet spacing has to follow the new counter runs, and an island or peninsula added during the remodel needs its own outlets, which usually means a new wiring run through the floor or from below rather than surface-mounted anything.
Under-cabinet and task lighting circuits. LED under-cabinet lighting is low-draw individually but is typically wired on its own switched circuit, sometimes tied into a dimmer, separate from the general ceiling lighting so it can be controlled independently.
Range and oven-specific wiring. An electric range or wall oven is a 240-volt appliance requiring its own dedicated circuit sized to the unit, typically in the 40- to 50-amp range. Swapping a gas range for an electric or induction model during a remodel is one of the most common reasons a kitchen needs new wiring pulled to that location specifically.
Recessed and designer lighting circuits. Kitchens are among the most common rooms for a recessed lighting overhaul during a remodel, and the layout has to be planned around the new cabinet and island footprint, not the old ceiling fixture locations.
A load calculation for the whole kitchen, not just the new items. Adding several new high-draw appliances at once is exactly the scenario where a proper load calculation matters: it confirms whether the existing panel has room for the new circuits or whether the remodel is also the moment to add panel capacity.
Cosmetic Refresh vs Full Remodel: What Changes Electrically
| Cosmetic Refresh (new counters, cabinet fronts, paint) | Full Remodel (new layout, new appliances, island added) | |
|---|---|---|
| Outlet relocation | Minor, matching existing layout | Extensive, following new counter and island lines |
| New dedicated circuits | Rarely needed | Commonly 3 to 5 (range, microwave, dishwasher, refrigerator, island) |
| GFCI compliance pass | Recommended if not already present | Standard part of scope |
| Panel load calculation | Not usually needed | Recommended, especially with new major appliances |
| Lighting circuit changes | Minimal | Under-cabinet, recessed, and island pendant circuits typically added |
| Best time to address wiring | Before new counters go down | Before drywall closes, while framing is open |
The Timing Problem Nobody Warns You About
The single biggest mistake in kitchen remodel electrical work isn't a wiring choice; it's sequencing. Electrical rough-in (running new circuits, placing boxes for outlets and switches, setting up for under-cabinet lighting) has to happen before drywall goes back up and before cabinets get installed, since cabinet installers need to know where outlets and switches land relative to the new cabinet layout, and drywall obviously can't be opened back up without real cost once it's finished and painted. A homeowner who brings in an electrician after the general contractor has already scheduled cabinet installation is working from a much tighter window, and changes at that point mean either delaying the cabinets or living with an electrical layout that doesn't quite match where appliances end up. Getting the electrician involved during the design phase, alongside the cabinet designer rather than after cabinets are ordered, is the single easiest way to avoid that squeeze.
What Existing Wiring Sometimes Reveals
Opening up kitchen walls during a remodel is also when older issues that were previously hidden become visible and cheap to fix. Aluminum branch-circuit wiring, common in homes from the 1960s and 70s, sometimes turns up feeding kitchen circuits and gets addressed with listed copper pigtails at every connection while the wall is already open. A shared neutral wire feeding two older circuits, an outdated method rarely used today, sometimes gets separated into independent circuits at the same time. None of this dramatically changes the remodel's overall scope, but catching it during rough-in, rather than years later when a wall has to be reopened specifically for it, is a meaningful advantage of doing the electrical work properly the first time.
Where a Permit Fits Into the Timeline
Kitchen remodel electrical work involving new circuits, moved outlets, or a service capacity change typically needs a county electrical permit, pulled before the rough-in work starts and closed out with an inspection before drywall goes back up. That inspection window is the same reason sequencing matters so much: an inspector needs to see the open framing, the new circuit runs, and the box placements before anything gets covered, so scheduling the inspection has to happen at the exact point between rough-in and drywall, not after the kitchen looks finished. A general contractor coordinating a full remodel usually builds that inspection window directly into the overall schedule alongside framing, plumbing rough-in, and HVAC changes, since all of those trades typically need their own inspection at roughly the same stage.
Coordinating the Electrician With the Rest of the Remodel
A kitchen remodel usually involves a general contractor, a cabinet installer, a countertop fabricator, and an electrician all working around the same footprint, and the electrical scope has to slot into that sequence at a specific point rather than whenever it's convenient. Appliance specifications need to be finalized before rough-in, since a range's exact amperage, a refrigerator's water-line and electrical needs, and a microwave's mounting height all determine where boxes and circuits land. Cabinet shop drawings, which show exact box locations for under-cabinet lighting and outlet height relative to the upper cabinets, ideally exist before the electrician roughs in those circuits, so the outlets land in the right place relative to the finished cabinetry rather than needing a patch later. On a well-run remodel, the electrician's rough-in walkthrough happens alongside the plumber's, since both trades are working inside the same open walls and floor before anything gets closed up.
Frequently Asked Questions
Not always, but it usually needs new wiring regardless, since islands are rarely near existing wall circuits and require outlets to be run through the floor or a nearby wall. Whether that circuit is shared with other island loads or dedicated depends on what's installed there; a cooktop or a beverage refrigerator on the island pushes toward a dedicated circuit, while a simple outlet for small appliances may not.
Sometimes, but "roughly right" often isn't right once new cabinets and counters are templated, since counter height, backsplash height, and appliance garage cutouts are all measured precisely and an outlet a few inches off can end up behind a cabinet or below a new countertop edge. Reusing wiring back to the panel is common; reusing the exact box location usually isn't.
An induction range needs a dedicated 240-volt circuit, typically sized similarly to an electric coil range, whereas a gas range with an electric igniter only needs a standard 120-volt outlet for the igniter and clock. Switching from gas to induction during a remodel is one of the more common reasons new dedicated wiring must be run specifically to the range location.
Any change beyond a straightforward outlet swap becomes far more disruptive: cabinets may need to come back off to access the wall, and running new circuits through finished, cabinet-lined walls costs more in labor than doing it during open framing. This is the single most common reason kitchen remodel budgets go over on the electrical line item.
It can, especially in an older home where the panel was already close to capacity before the remodel added three to five new dedicated circuits. A panel with no open breaker slots left, or a 100-amp panel in a house that's added a heat pump or an EV charger since it was installed, is one of the clearer signs that a kitchen remodel is also the moment to upgrade the amperage rather than just add new circuits. A load calculation run early in the planning process settles the question with a number rather than a guess, and it's worth doing before cabinets or countertops are ordered, not after.
Dimmable LED under-cabinet and recessed lighting needs dimmers specifically rated for LED loads, since a dimmer designed for older incandescent bulbs can cause flickering or buzzing in LED fixtures. Smart switches also depend on whether a neutral wire is present in the switch box, which is worth confirming during rough-in rather than after the walls are closed.
A kitchen remodel is the one chance to wire the room for how it will actually be used, not how it happened to be wired decades ago. Getting the electrical scope planned alongside the layout, rather than squeezed in after cabinets are already ordered, is what keeps the new kitchen from tripping breakers during its first week of use.
Plan the electrical scope before your kitchen remodel starts — get dedicated circuits, GFCI protection, and lighting mapped to the new layout while the walls are still open. Rojas Electric serves Fairfax and all of Northern Virginia. Call (703) 810-3693.
